
Listing Courtesy of:
Westerra Real Estate Group
Agency Phone: 208-733-7653

BEDS4
BATHS3.00
SQUARE FEET1,872
MLS#98990469
STATUSActive
PROPERTY TYPEResidential - Single Family
SUBDIVISIONCollege Meadow (Twin Falls)
SCHOOLTwin Falls School District #411
Listing Courtesy of:
Westerra Real Estate Group
Agency Phone: 208-733-7653
Property Description
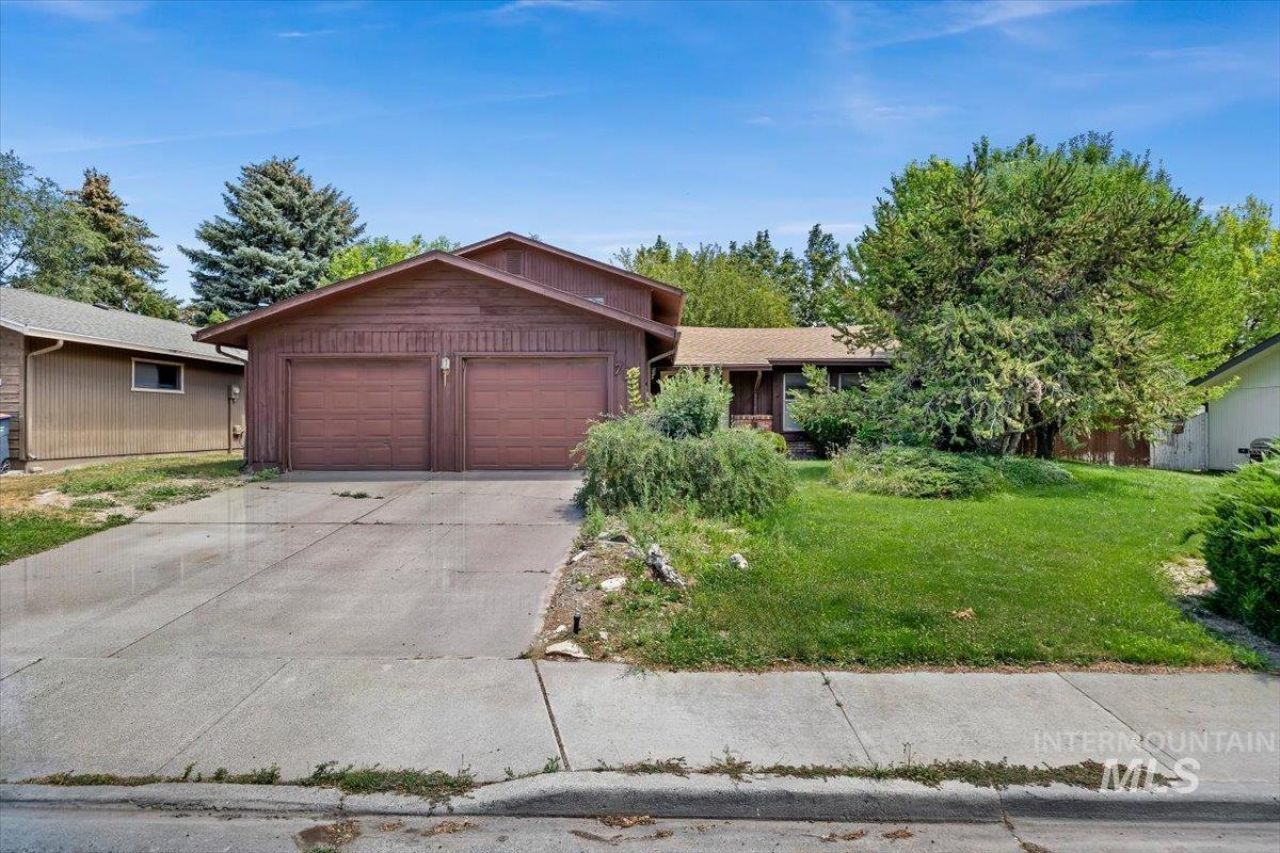
Just ½ mile from the College of Southern Idaho (CSI), this spacious 4-bedroom, 3-bath split-level home offers an unbeatable central Twin Falls location! Full of character, the home features vaulted wood ceilings, exposed beams, and distinctive architectural details that set it apart. Recent updates include some new carpet and fresh paint, while mature landscaping and an established neighborhood add to its curb appeal. Conveniently located near shopping, restaurants, parks, the hospital, and downtown Twin Falls, this home offers exceptional accessibility. With great bones and plenty of space, its a fantastic opportunity for homeowners looking to build equity or investors seeking a well-located property. Bring your personal style and make this home your own!
Property Features
Property Type: Residential - Single Family
Cooling: Central Air
Fenced: Yes
Fireplaces: 2
Garage: 2 car attached
Heating: Natural Gas
Lot Size: 0.18 Acres
Roof Type: Composition
Taxes: $1,910
Year Built: 1977
Amenities
Breakfast Bar
Laminate Counters
Feature Descriptions
Appliances: Electric Water Heater, Dishwasher, Disposal, Oven/Range Freestanding, Refrigerator
Construction Materials: Frame, Wood Siding
Days on Site: 37
Exterior: Frame, Wood
Fencing: Full, Wood
Fireplace: Two
Flooring: Carpet
Lot: Standard Lot 6000-9999 SF, Sidewalks
Parcel#: RPT09810040050
Parking: Attached
Parking Notes: Attached
Utilities: Sewer Connected
Water: City Service
Local Schools
High School: Canyon Ridge
Middle School: Robert Stuart
Elementary School: Harrison
School District: Twin Falls School District #411
Listed By / Shown By
Listed By
Agency Name: Westerra Real Estate Group
Agency Phone: 208-733-7653
Shown By
Agent Name: Selena Dobbins
Agent Phone: (208) 989-8809
Agency Title: Coldwell Banker Tomlinson
Estimate Your Payment
Estimated Payment
$ 2,348.10 per month $2,075.21 Principal & Interest $159.17 Property Tax $113.72 Homeowner's Insurance
786 Meadows Drive | MLS# 98990469
This single family home located at 786 Meadows Drive, Twin Falls, ID 83301 is currently listed for sale with an asking price of $389,900. This property was built in 1977 and has 4 bedrooms with 1872 sq. ft. Meadows Drive is located in the College Meadow (Twin Falls) subdivision within the Twin Falls School District #411 school district. Search College Meadow (Twin Falls) real estate on sdobbins.cbboise.com today.