
Listing Courtesy of:
Silvercreek Realty Group
Agency Phone: 208-377-0422

BEDS3
BATHS2.00
SQUARE FEET1,510
MLS#98995013
STATUSNew
PROPERTY TYPEResidential - Townhouse
SUBDIVISIONSpringfield P T
SCHOOLBoise School District #1
Listing Courtesy of:
Silvercreek Realty Group
Agency Phone: 208-377-0422
Property Description
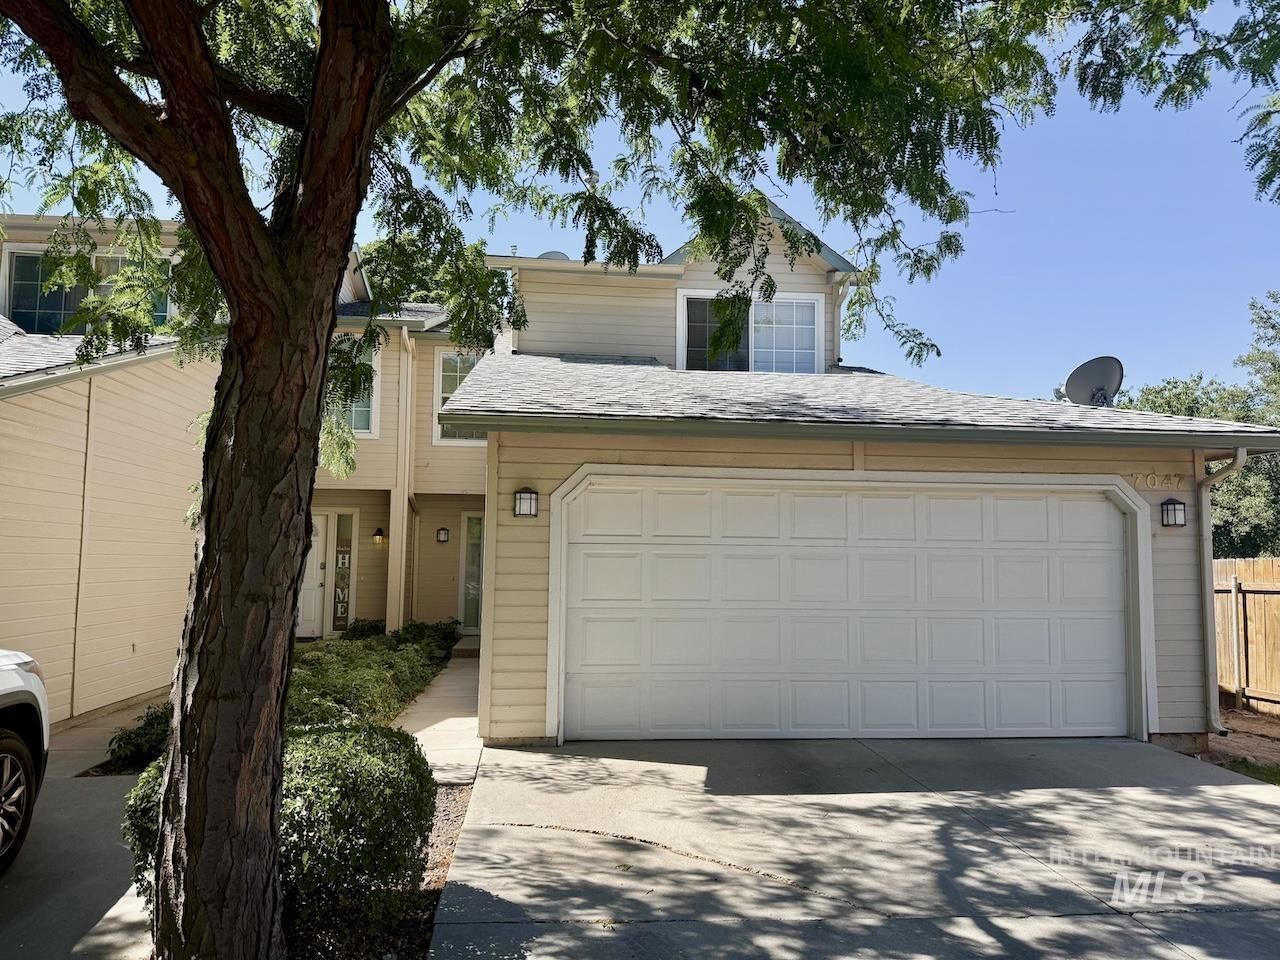
Location, location, location. Situated minutes from Boise Towne Square, St. Lukes and St. Als medical centers, and a quick hop to downtown Boises dining and entertainment scene. Easy freeway access makes commuting a breeze from anywhere in the Treasure Valley. This 1510 sf end-unit townhome features 3 bedrooms, 2.5 bathrooms, an open kitchen and great room. The primary suite provides a private retreat with an en suite bath and walk-in closet, while two additional bedrooms offer flexibility for family, guests, or a dedicated home office. Whether youre a first-time buyer, downsizing, looking for a rental property or a lock-and-leave lifestyle, this townhome delivers the best of Boise living without the maintenance headaches.
Property Features
Property Type: Residential - Townhouse
Cooling: Central Air
Fenced: Yes
Fireplaces: 1
Garage: 2 car attached
Heating: Forced Air, Natural Gas
Lot Size: 0.06 Acres
Roof Type: Composition
Stories: 2.0
Taxes: $3,200
Year Built: 1992
Amenities
Bath-Master
Great Room
Double Vanity
Breakfast Bar
Laminate Counters
Feature Descriptions
Appliances: Gas Water Heater, Dishwasher, Disposal, Oven/Range Freestanding
Construction Materials: Frame, Wood Siding
Exterior: Frame, Wood
Fencing: Partial, Fence/Livestock, Wood
Fireplace: One, Gas
Flooring: Laminate, Vinyl
HOA Fee: 187.5/ Monthly
HOA Y/N: Yes
Lot: Sm Lot 5999 SF, Winter Access, Auto Sprinkler System
Lot Dimensions: 95x26
Parcel#: R8079230120
Parking: Attached, Finished Driveway
Parking Notes: Attached, Finished Driveway
Utilities: Sewer Connected
Water: City Service
Window: Skylight(s)
Zoning: R-2
Local Schools
High School: Capital
Middle School: Fairmont
Elementary School: Koelsch
School District: Boise School District #1
Listed By / Shown By
Listed By
Agency Name: Silvercreek Realty Group
Agency Phone: 208-377-0422
Shown By
Agent Name: Selena Dobbins
Agent Phone: (208) 989-8809
Agency Title: Coldwell Banker Tomlinson
Estimate Your Payment
Estimated Payment
$ 2,394.41 per month $2,017.20 Principal & Interest $266.67 Property Tax $110.54 Homeowner's Insurance
7047 W Irving Lane | MLS# 98995013
This townhouse located at 7047 W Irving Lane, Boise, ID 83704 is currently listed for sale with an asking price of $379,000. This property was built in 1992 and has 3 bedrooms with 1510 sq. ft. W Irving Lane is located in the Springfield P T subdivision within the Boise School District #1 school district. Search Springfield P T real estate on sdobbins.cbboise.com today.