
Listing Courtesy of:
Keller Williams Realty Boise
Agency Phone: 208-672-9000

BEDS3
BATHS2.00
SQUARE FEET2,303
MLS#98995068
STATUSNew
PROPERTY TYPEResidential - Single Family
SUBDIVISIONHighlands Hackb
SCHOOLBoise School District #1
Listing Courtesy of:
Keller Williams Realty Boise
Agency Phone: 208-672-9000
Property Description
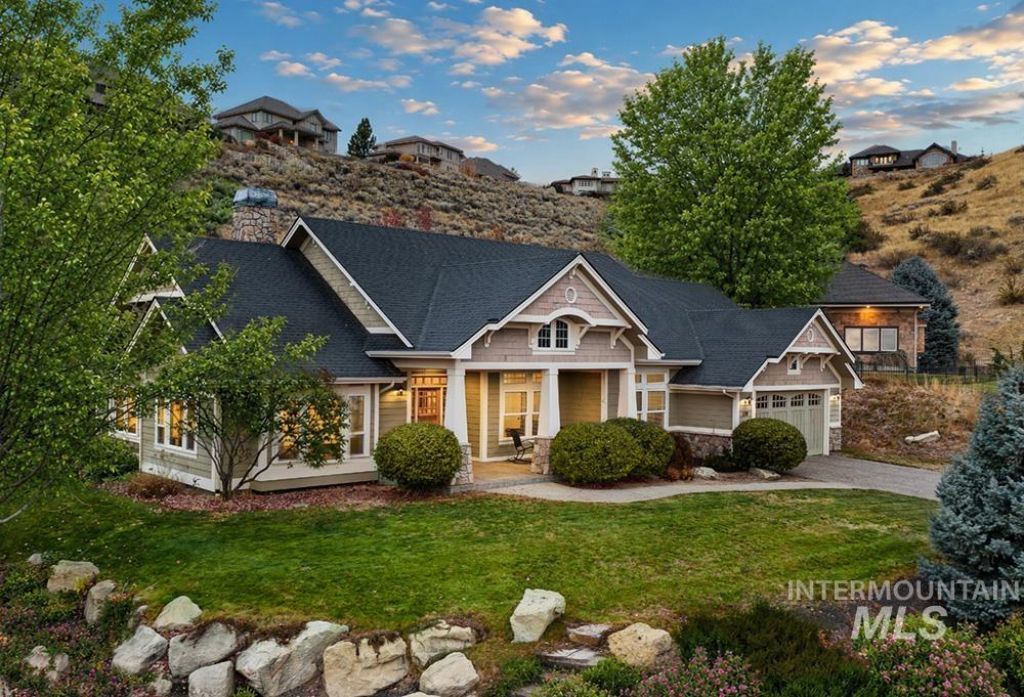
Beautiful single-level Craftsman-style home, in a most desirable Highlands location above the back nine of the Crane Creek Golf Course. Positioned adjacent to open space, and at the end of a quiet cul-de-sac of a rarely traveled street, the location embodies the peacefulness of the surrounding foothills and the privacy they provide. Ideal for downsizing, the residence exudes fine craftsmanship, emphasizing high-quality finishes and beautifully scaled spaces. The main living and dining area provide open, light-filled spaces, complemented by a dual-sided gas fireplace and expertly crafted woodwork. A gourmet kitchen, perfect for the at-home chef, features beautiful granite countertops, rich wood cabinetry, and stainless-steel appliances. The homes attached 4-car garage (with two tandem bays) is a fantastic place for a beloved sports car, recreational toys, or golf cart. Moments to Crane Creek CC (membership required), the neighborhood provides a designated cart path to access the Club. Close to Hyde Park and downtown, while nestled in the low lying foothills where privacy and peacefulness prevail, Thornberry Court exemplifies Highlands living at its best.
Property Features
Property Type: Residential - Single Family
Cooling: Central Air
Fenced: Yes
Fireplaces: 1
Garage: 4 car attached
Heating: Forced Air, Natural Gas
Lot Size: 0.50 Acres
Roof Type: Composition
Taxes: $9,960
Year Built: 2000
Amenities
Bath-Master
Bed-Master Main Level
Formal Dining
Family Room
Great Room
Double Vanity
Walk-In Closet(s)
Breakfast Bar
Granite Counters
Feature Descriptions
Appliances: Gas Water Heater, Tank Water Heater, Dishwasher, Disposal, Microwave, Oven/Range Freestanding, Refrigerator, Gas Range
Construction Materials: Frame
Exterior: Frame
Fencing: Partial, Metal
Fireplace: One, Gas
Flooring: Hardwood, Tile, Carpet, Vinyl
Formal Dining: Yes
HOA Fee: 400/ Annually
HOA Y/N: Yes
Lot: 10000 SF - .49 AC, Garden, Sidewalks, Cul-De-Sac, Auto Sprinkler System, Drip Sprinkler System, Full Sprinkler System
Parcel#: R3616440020
Parking: Attached, Finished Driveway
Parking Notes: Attached, Finished Driveway
Patio/Porch: Covered Patio/Deck
Patio/Porch: Covered Patio/Deck
Utilities: Sewer Connected, Broadband Internet
Water: City Service
Local Schools
High School: Boise
Middle School: North Jr
Elementary School: Highlands
School District: Boise School District #1
Listed By / Shown By
Listed By
Agency Name: Keller Williams Realty Boise
Agency Phone: 208-672-9000
Shown By
Agent Name: Selena Dobbins
Agent Phone: (208) 989-8809
Agency Title: Coldwell Banker Tomlinson
Estimate Your Payment
Estimated Payment
$ 7,566.90 per month $6,386.90 Principal & Interest $830.00 Property Tax $350.00 Homeowner's Insurance
138 W Thornberry Ct | MLS# 98995068
This single family home located at 138 W Thornberry Ct, Boise, ID 83702 is currently listed for sale with an asking price of $1,200,000. This property was built in 2000 and has 3 bedrooms with 2303 sq. ft. W Thornberry Ct is located in the Highlands Hackb subdivision within the Boise School District #1 school district. Search Highlands Hackb real estate on sdobbins.cbboise.com today.