
Listing Courtesy of:
Eagle Creek Realty Group
Agency Phone: 208-703-5550

BEDS3
BATHS2.00
SQUARE FEET2,183
MLS#98995031
STATUSNew
PROPERTY TYPEResidential - Single Family
SUBDIVISIONLegacy
SCHOOLWest Ada School District
Listing Courtesy of:
Eagle Creek Realty Group
Agency Phone: 208-703-5550
Property Description
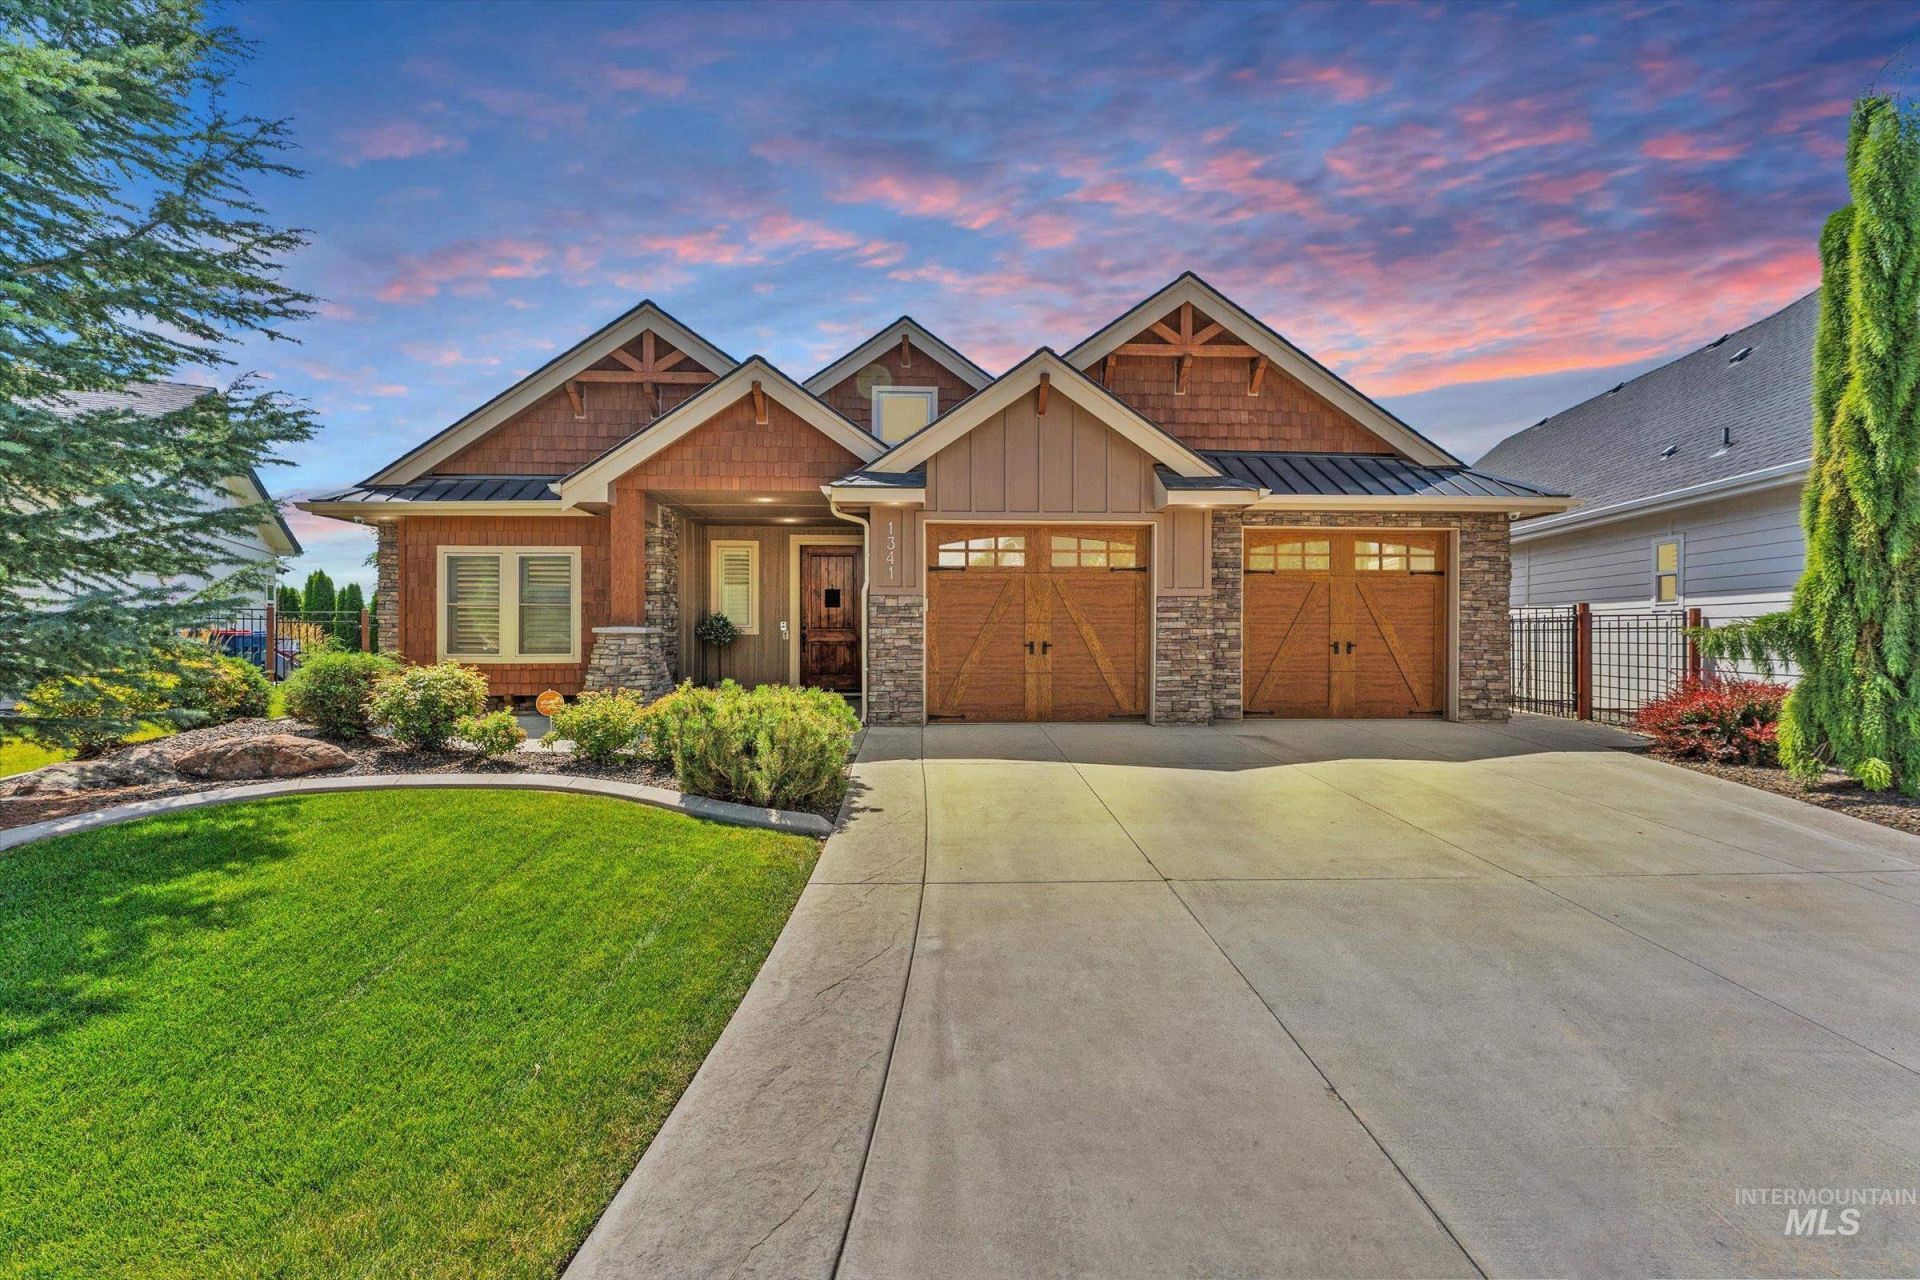
Practically a new home-used as a second home & Turn Key- Furniture all included. Situated in Eagles premier Legacy community this 3 Bed 2.5 bath has all the upgrades. built in Coffee/expresso maker, two sinks in the kitchen, built in Fridge, high ceilings, amazing trim work throughout the home along with plantation shutters. SS appliances with double ovens, quartz counter tops, vinyl plank floors, tiled bathrooms. The Master suite is like a private retreat, featuring a very custom walk-in shower with a digital remote to control 6 different shower heads and body sprays and Heated tile floors, soaker tub with a built in TV near it to enjoy, a large walk-in closet and the vanity mirrors have built in lights. The garage has power set up for a car charger if needed.
Property Features
Property Type: Residential - Single Family
Cooling: Central Air
Fenced: Yes
Garage: 2 car attached
Heating: Forced Air, Natural Gas
Lot Size: 0.16 Acres
Roof Type: Architectural Style
Taxes: $2,730
Year Built: 2019
Amenities
Bath-Master
Bed-Master Main Level
Split Bedroom
Walk-In Closet(s)
Walk In Shower
Breakfast Bar
Pantry
Kitchen Island
Quartz Counters
Feature Descriptions
Accessibility: Roll In Shower
Appliances: Gas Water Heater, ENERGY STAR Qualified Water Heater, Tank Water Heater, Tankless Water Heater, Recirculating Pump Water Heater, Dishwasher, Microwave, Oven/Range Built-In, Refrigerator, Washer, Dryer, Gas Range
Construction Materials: Stone, HardiPlank Type, Wood Siding
Exterior: Stone, HardiPlank, Wood
Fencing: Full, Metal
Fireplace: Insert
Flooring: Tile, Laminate
HOA Fee: 545/ Quarterly
HOA Y/N: Yes
Laundry: Gas Dryer Hookup
Lot: Standard Lot 6000-9999 SF, Garden, Golf Course, Sidewalks, Auto Sprinkler System, Drip Sprinkler System, Full Sprinkler System, Pressurized Irrigation Sprinkler System
Parcel#: R8020640430
Parking: Attached, Finished Driveway
Parking Notes: Attached, Finished Driveway
Pool: Community
Swimming Pool: Yes
Utilities: Sewer Connected
Water: City Service, Community Service
Waterfront: Pond Community
Zoning: From Nordic, N on Demarin
Local Schools
High School: Eagle
Middle School: Star
Elementary School: Star
School District: West Ada School District
Listed By / Shown By
Listed By
Agency Name: Eagle Creek Realty Group
Agency Phone: 208-703-5550
Shown By
Agent Name: Selena Dobbins
Agent Phone: (208) 989-8809
Agency Title: Coldwell Banker Tomlinson
Estimate Your Payment
Estimated Payment
$ 4,494.21 per month $4,045.04 Principal & Interest $227.50 Property Tax $221.67 Homeowner's Insurance
1341 N Willowick | MLS# 98995031
This single family home located at 1341 N Willowick, Eagle, ID 83616 is currently listed for sale with an asking price of $760,000. This property was built in 2019 and has 3 bedrooms with 2183 sq. ft. N Willowick is located in the Legacy subdivision within the West Ada School District school district. Search Legacy real estate on sdobbins.cbboise.com today.